








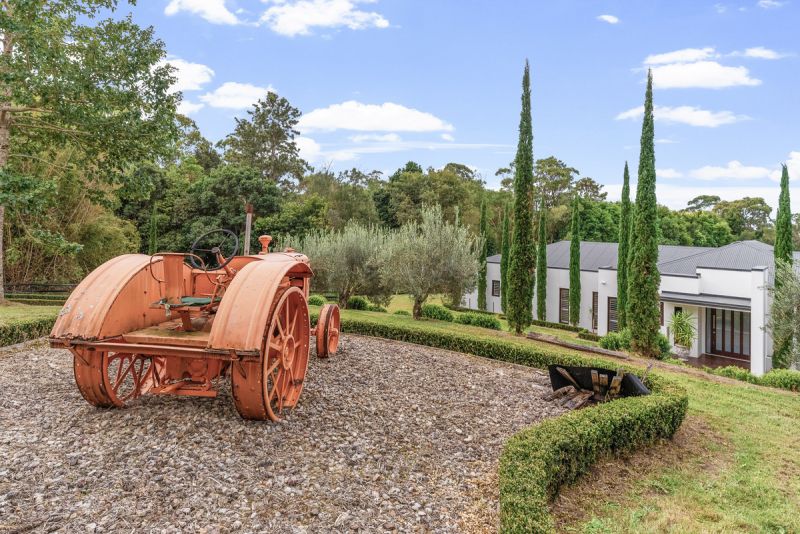

44 Bay Vista Lane Ewingsdale NSW
Luxury Ewingsdale Estate
House
Overview
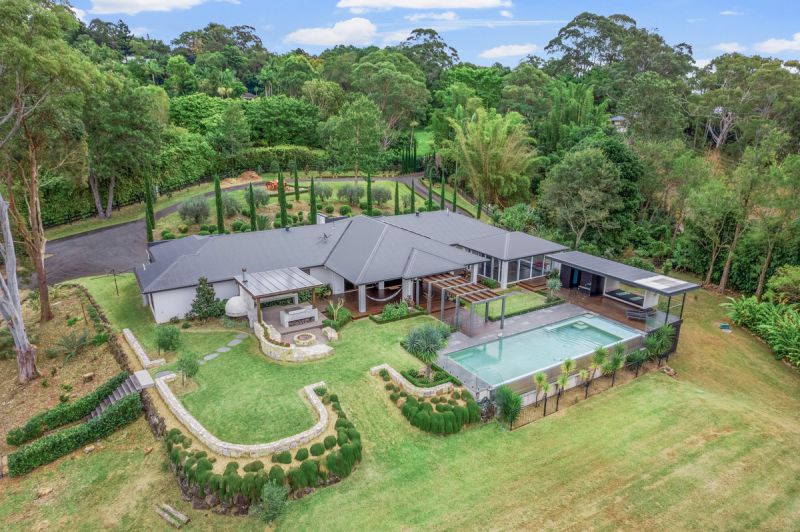
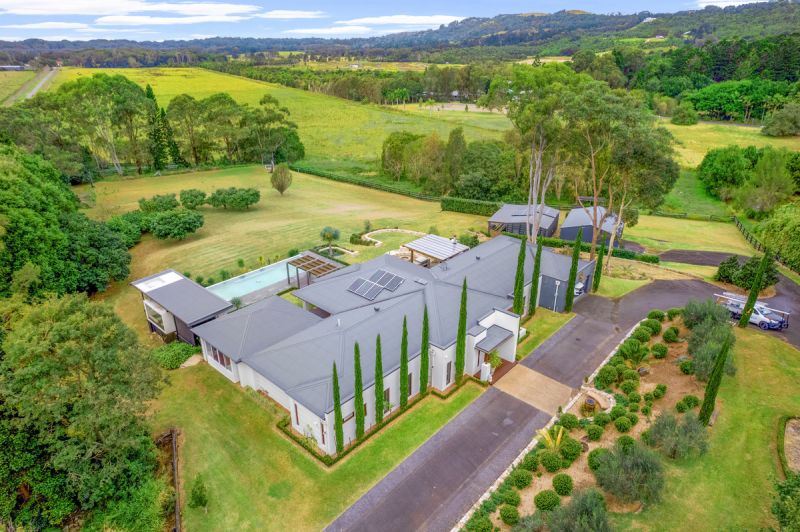
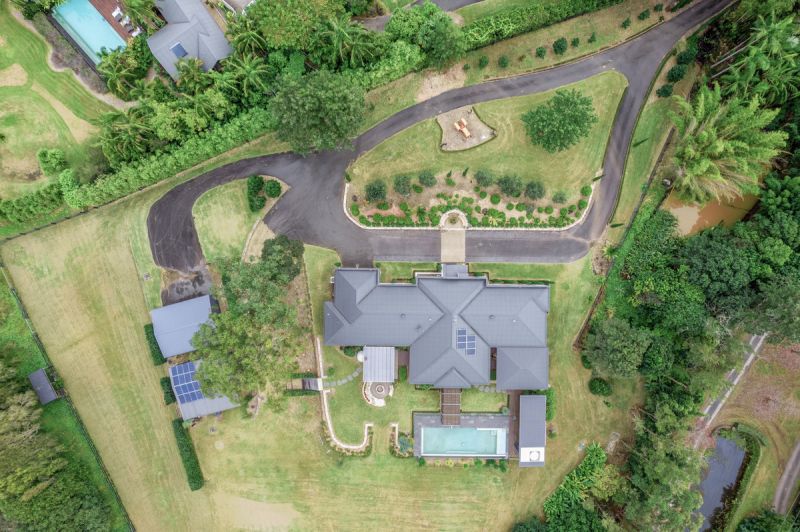
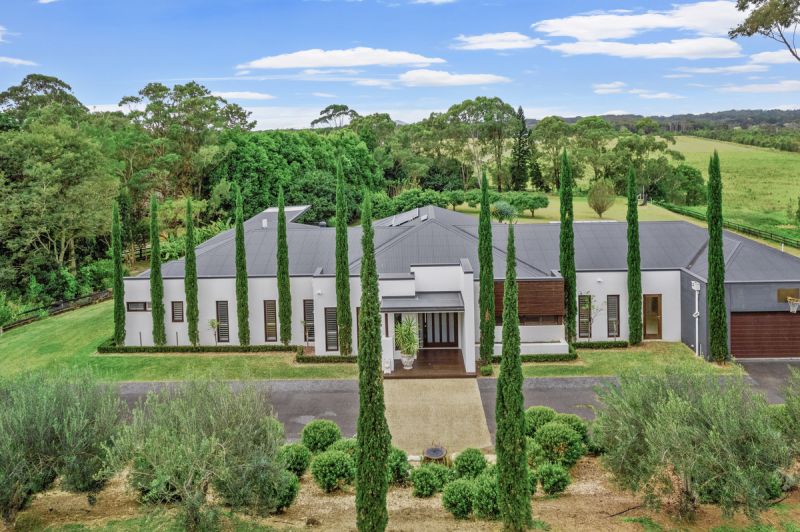
This stunning luxury estate set on 6 very private acres in Ewingsdale is not to be missed.
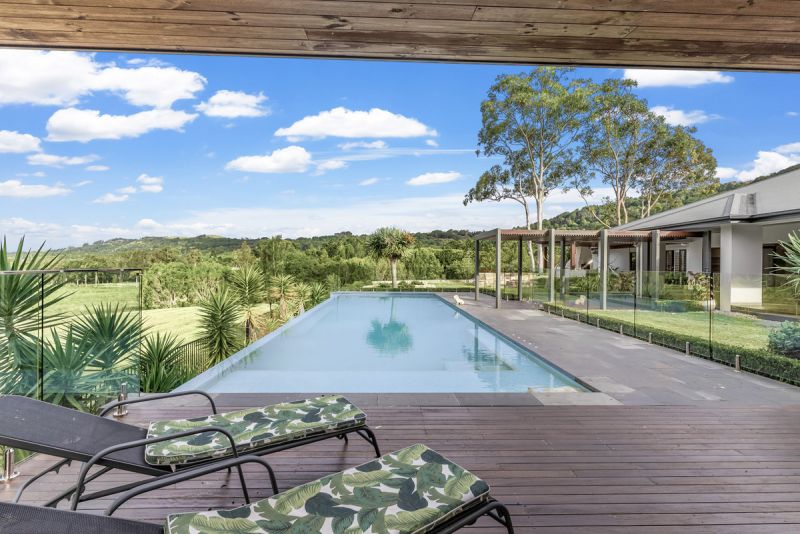
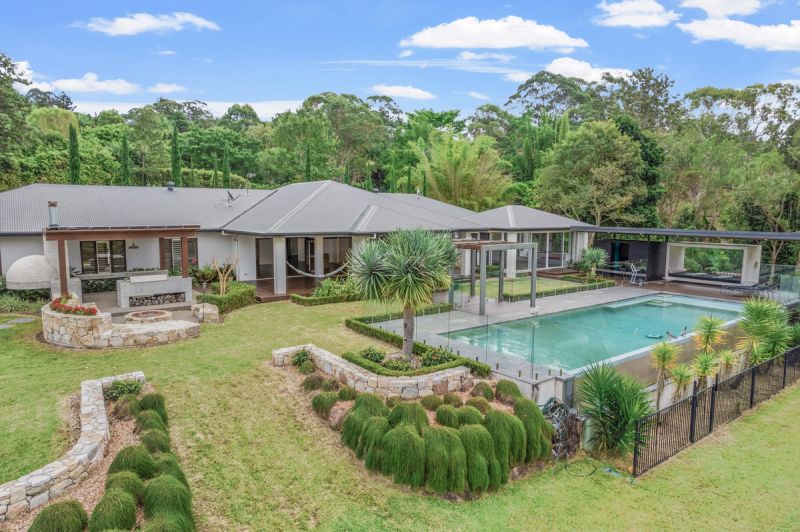
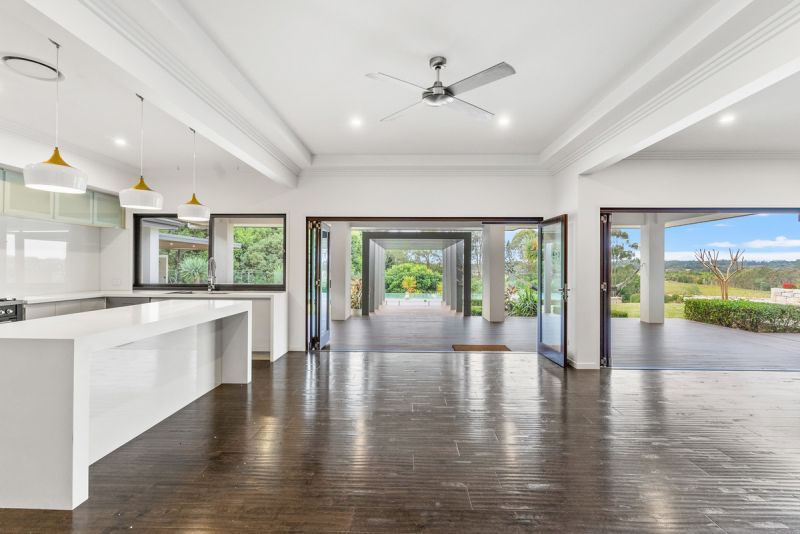
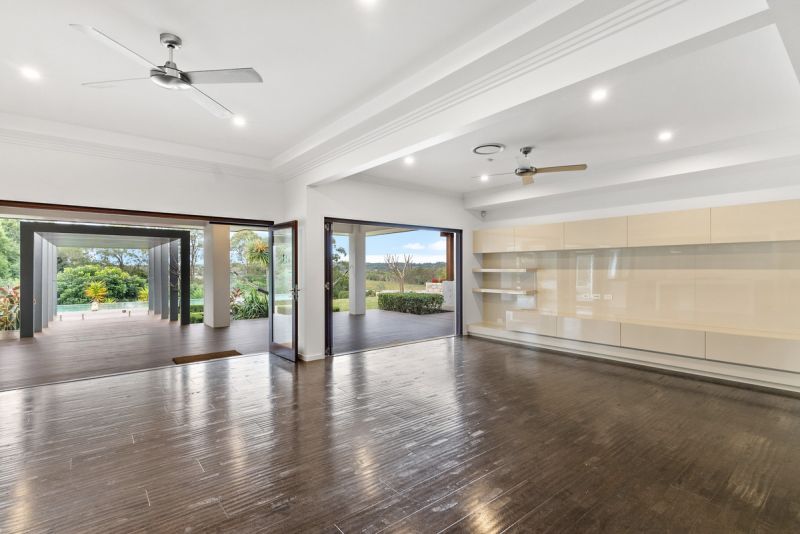
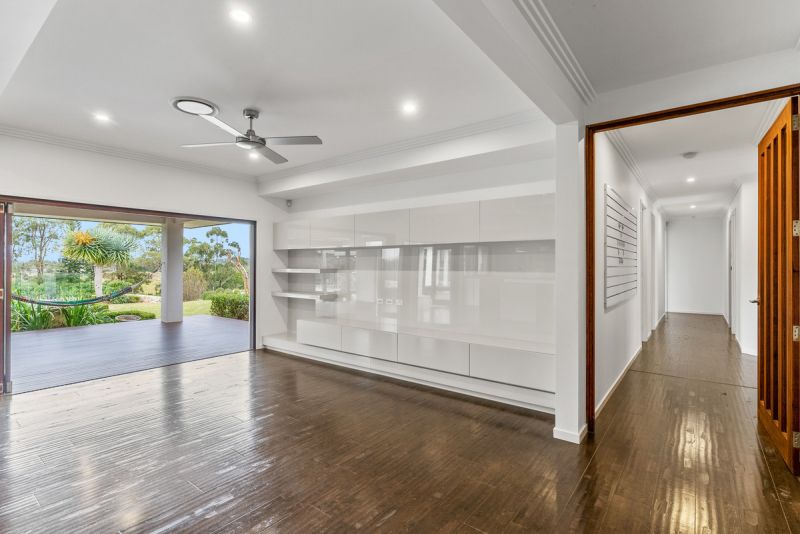
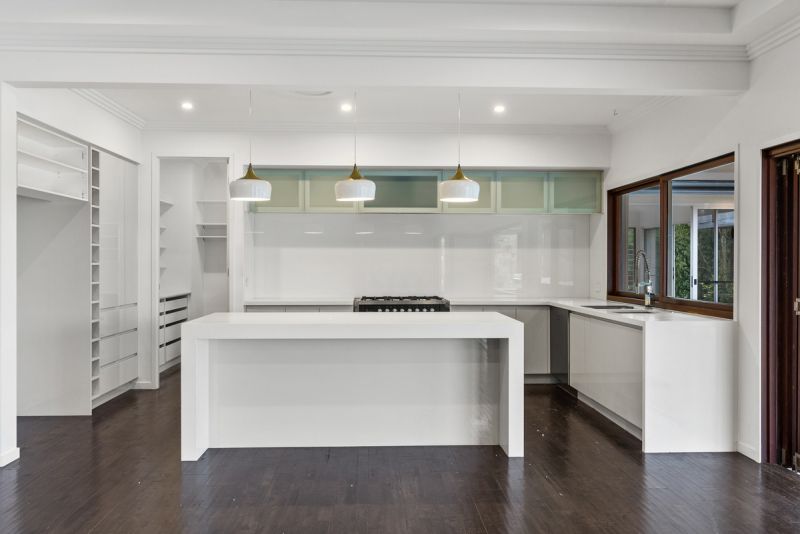
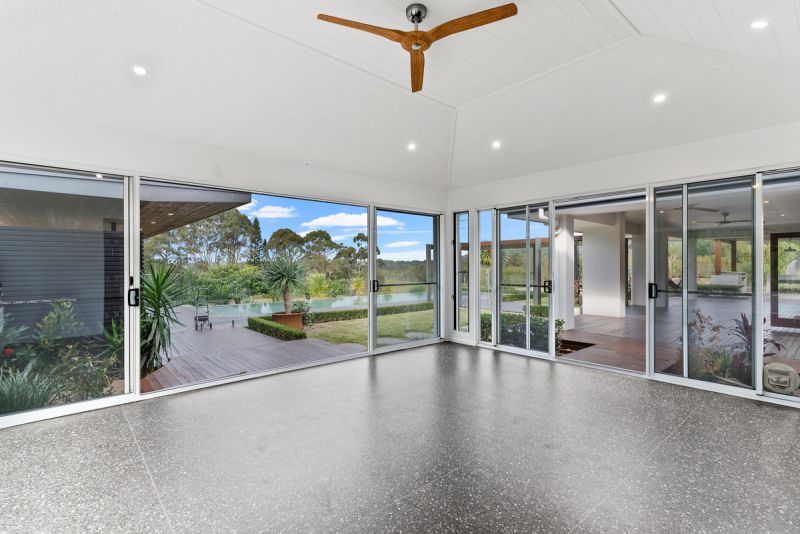
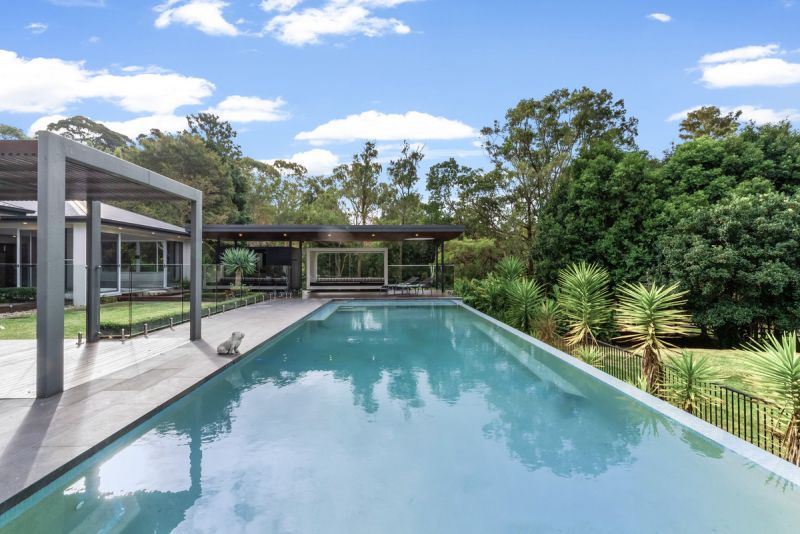
The beautiful home features large entertaining rooms, separate dining and lounge areas all opening onto magnificent decks overlooking the pool landscaped grounds. The kitchen is complimented with a large walk in butlers pantry and preparation area, gas cooking and all modern appliances.
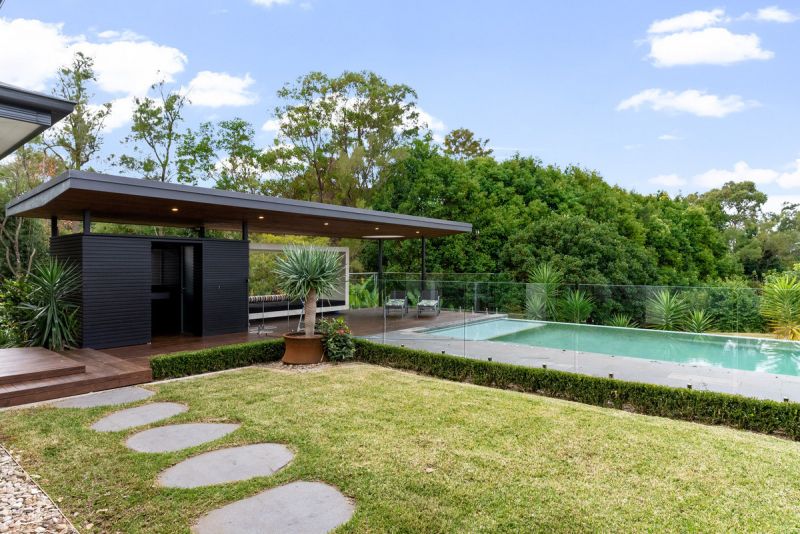
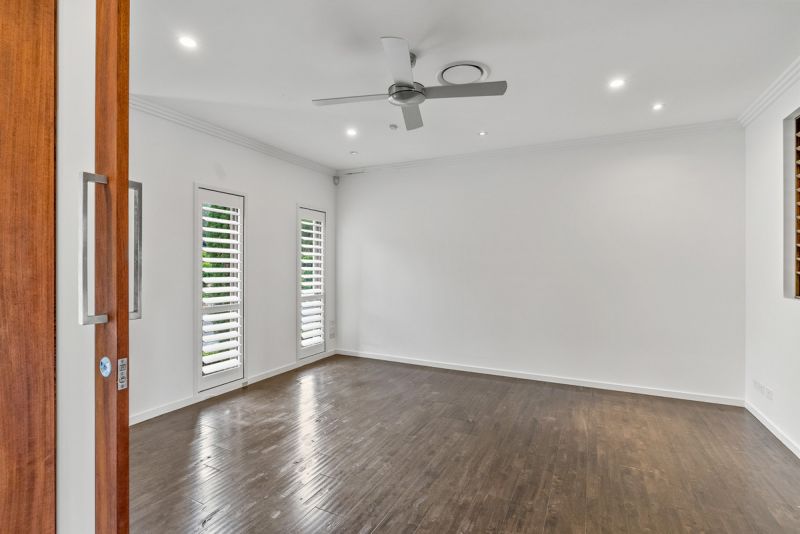
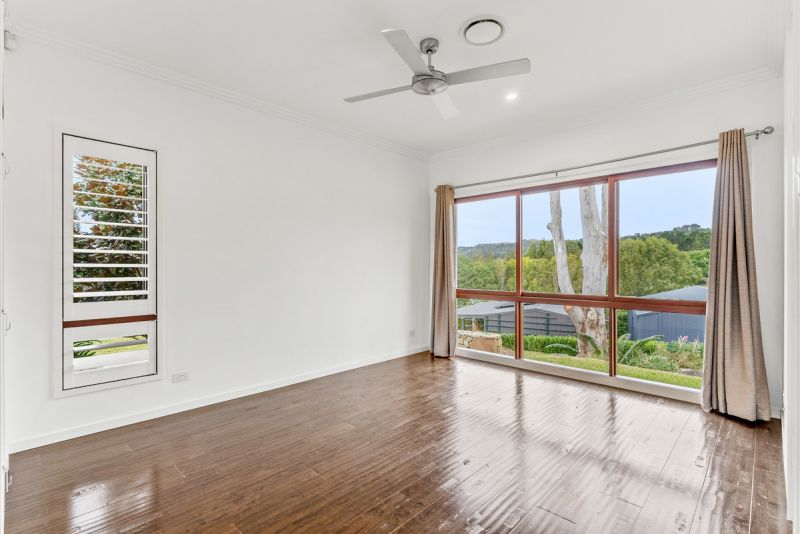
The house has a master wing with an enormous bedroom, kitchenette, walk in robes, bathroom and separate enclosed glass outdoor sitting area with lounges. Would also serve perfectly to a complete private studio space for extended family.
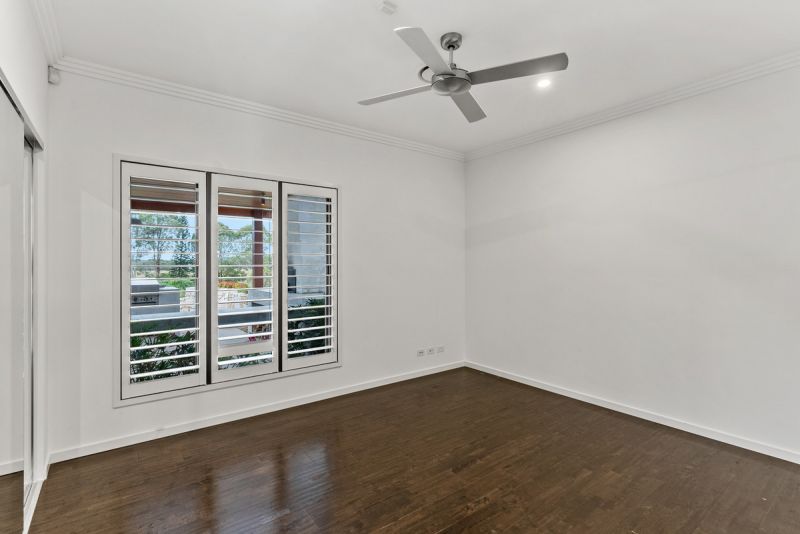
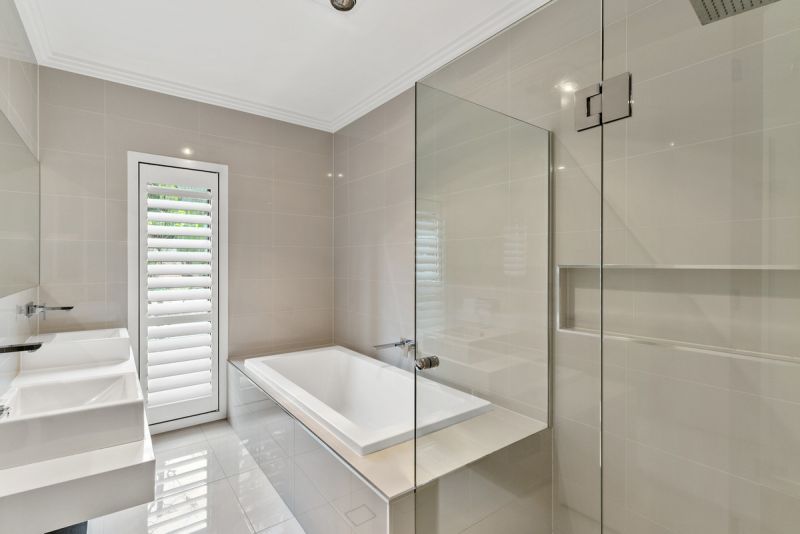
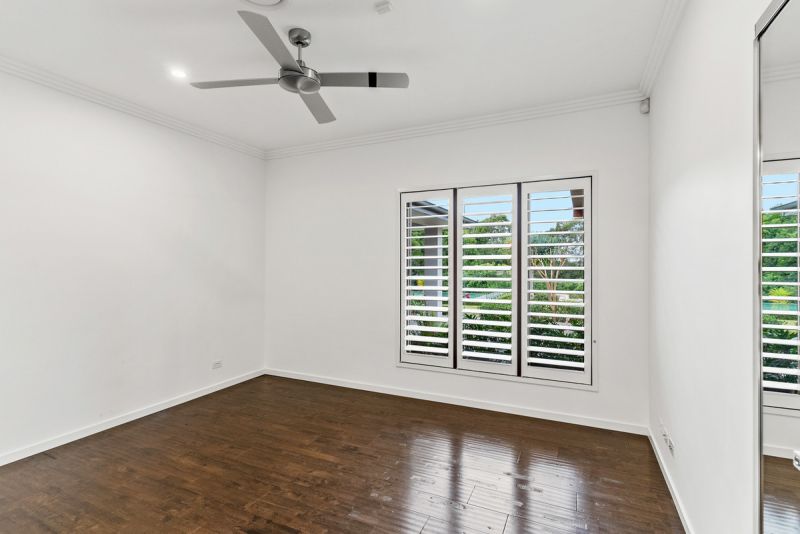
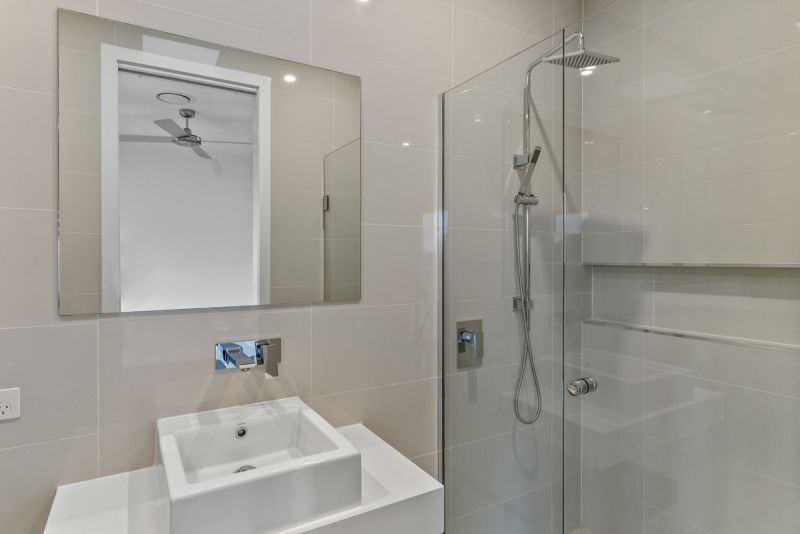
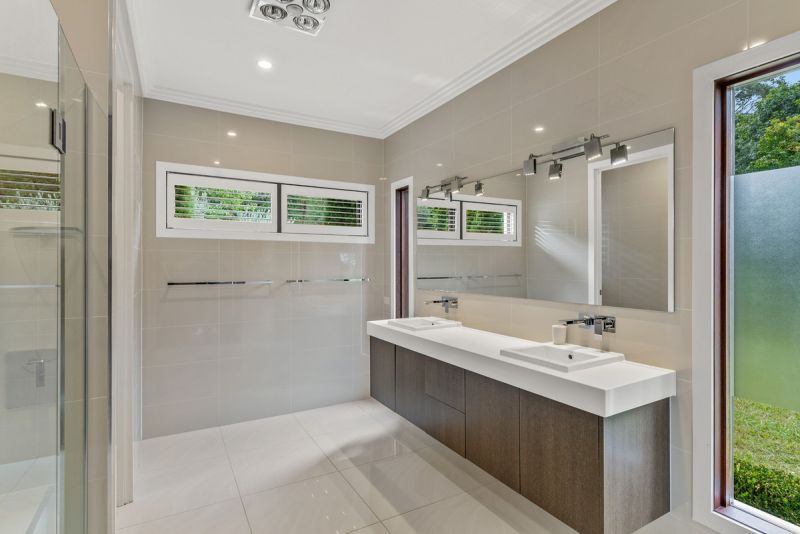
Another master suite is at the other end of the house with an en-suite bathroom and a further two rooms have their own main bathroom.
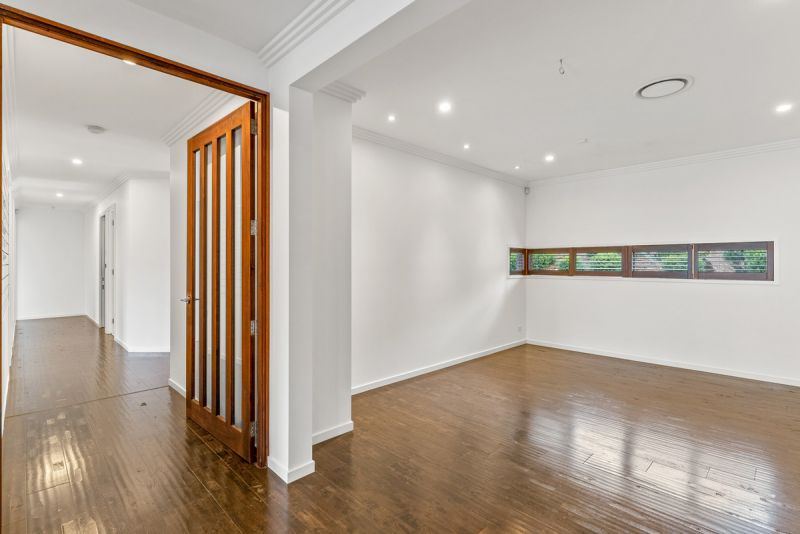
A separate study room is perfect if you wish to work from home. There are two additional formal lounge rooms and formal laundry.
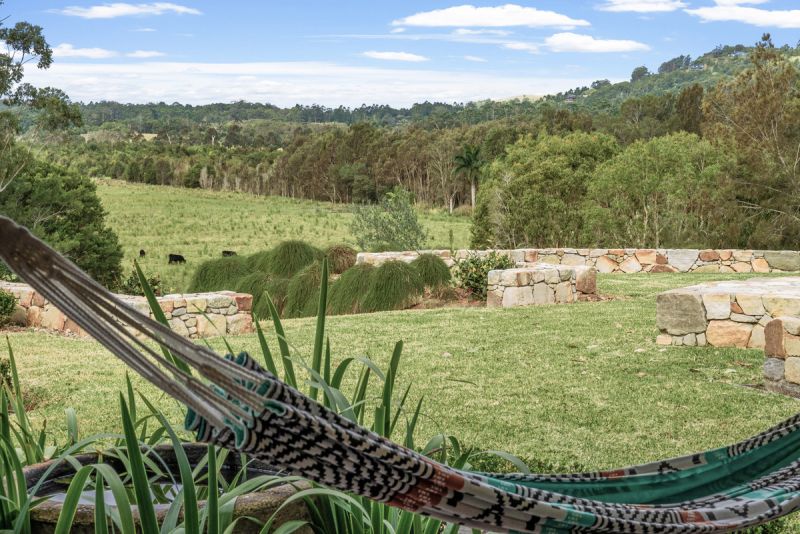
The grounds are immaculate and fully fenced. There is a large sparkling pool, cricket pitch and nets and plenty of room for all the family to enjoy a soccer match or two.
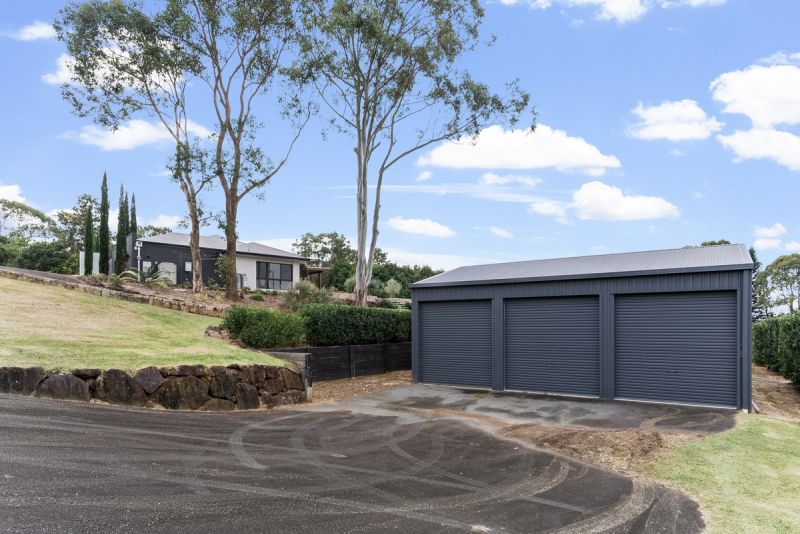
There is a massive shed with mezzanine level which would house many cars, a car hoist, and has been set up with additional office space too. There is another large shed for garden equipment and was used as stables for horses. Ideal for someone looking to run a business from home.
The property garden maintenance is included, so all you need to do is sit back and enjoy the home.
There is also direct walking access to the Cape Byron Rudolf Steiner School.
Property Features:
– 4 Bedrooms
– 3 Bathrooms
– 2 formal lounges
– One formal office
– Open plan lounge and Dining
– Walk in butlers pantry
– Pool Shower and toilet
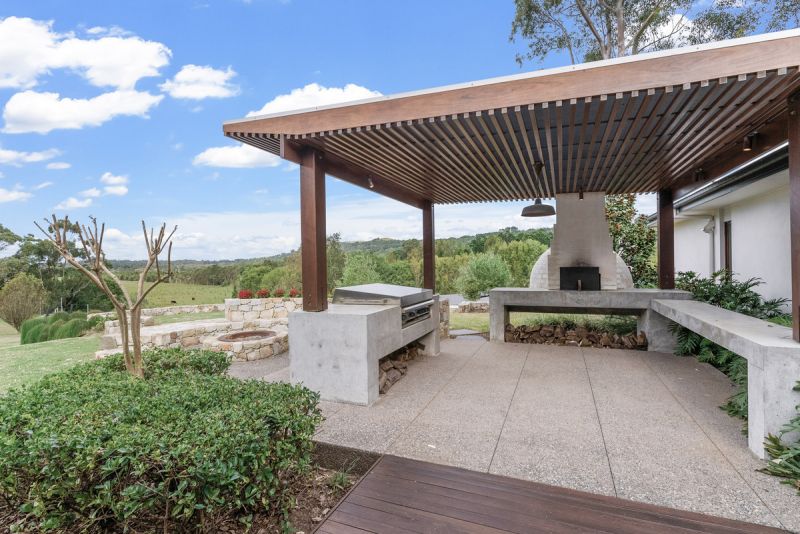
– Out door fire place and pizza oven
– Landscaped gardens
– Fully fenced and secure
– Air conditioning throughout
– Fans throughout
– Gas cooking
– Outdoor entertaining
– Seperate parents retreat or studio
– Large Solar System
– 2x 3 bay garages plus car hoist
– Home business potential
– Soccer and Cricket pitch plus nets
* Pool service included (tenants to pay chemicals)
* Lawn maintenance included
Call for a private inspection, available late April.