
23 Calnan Crescent Cumbalum NSW
Contemporary Elegance Awaits Your Discovery!
House
Overview
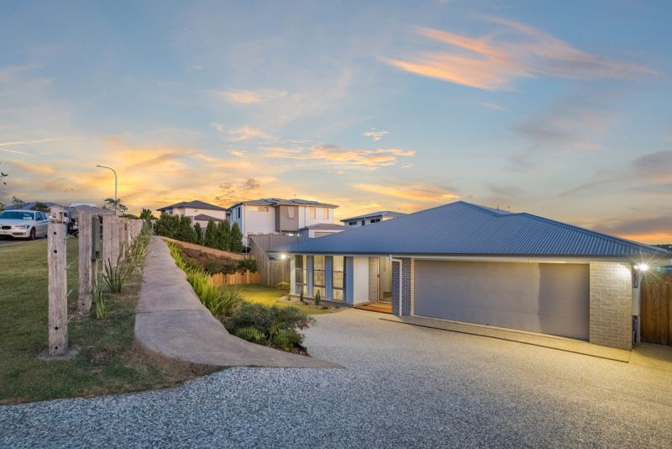
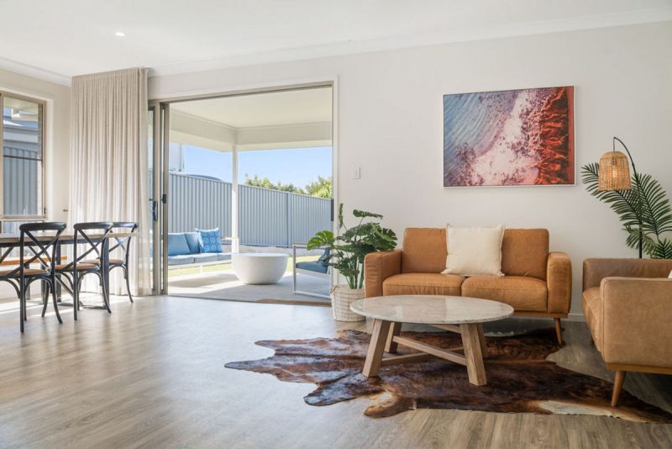
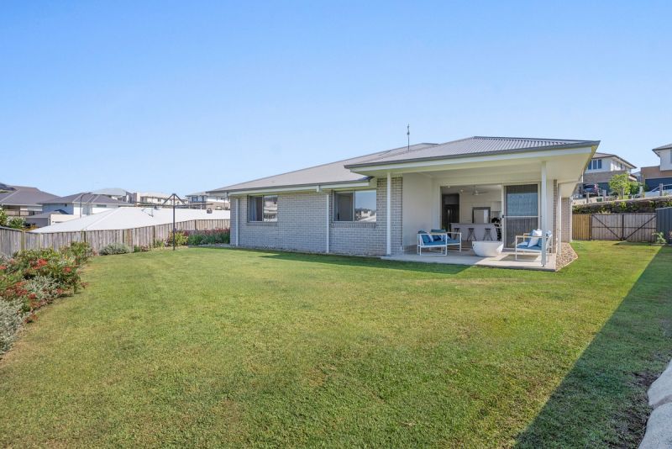
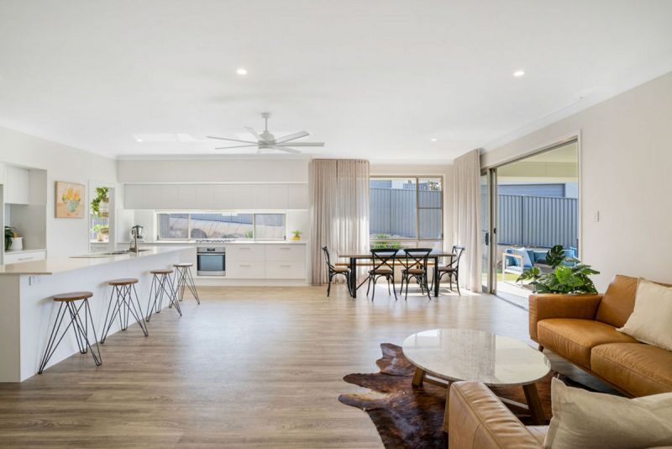
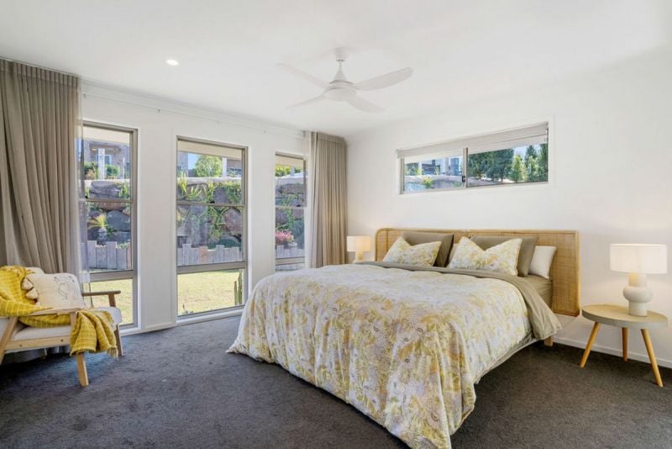
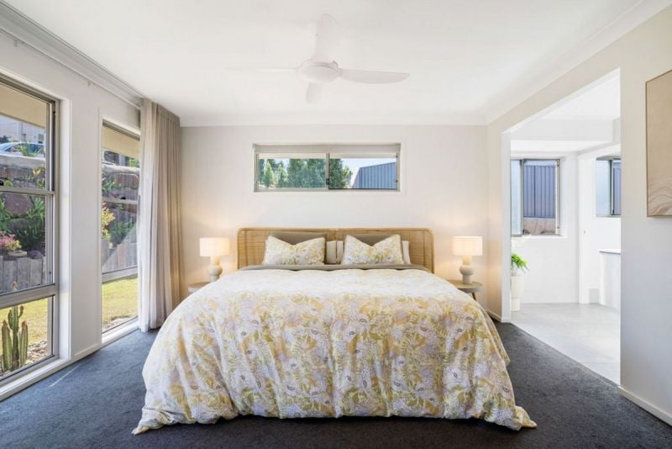
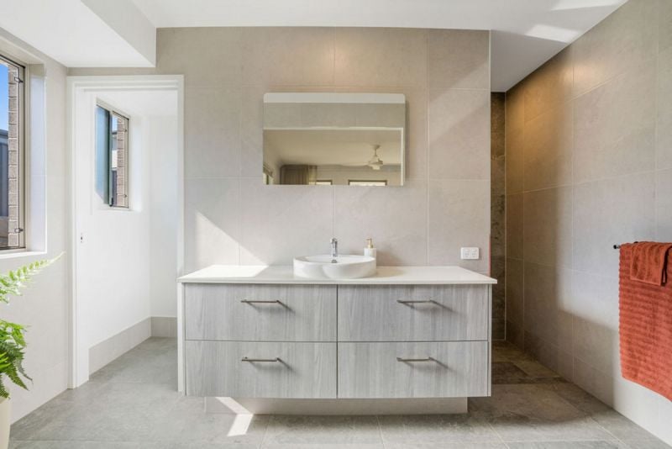
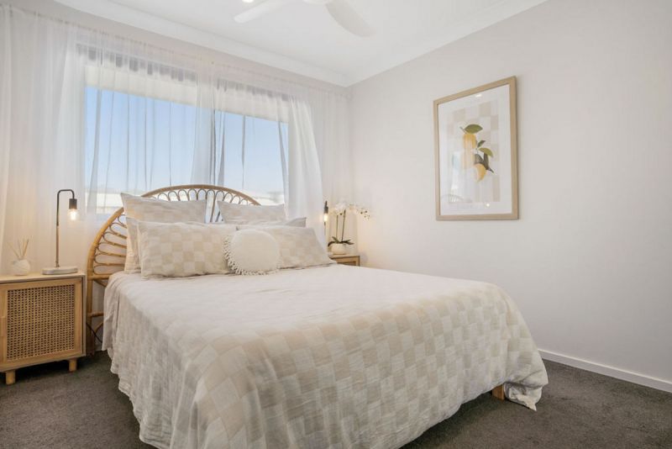
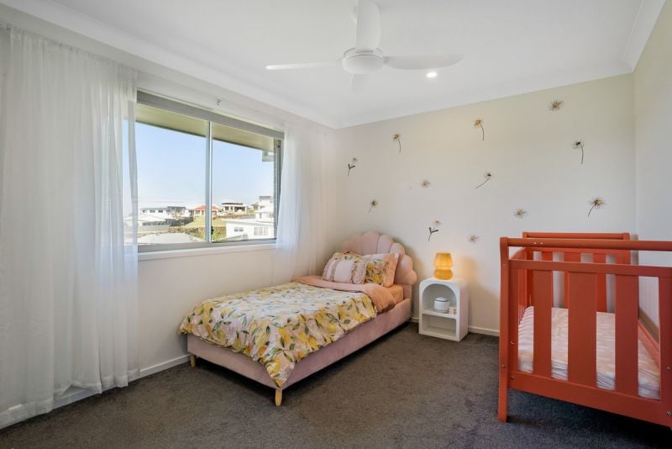
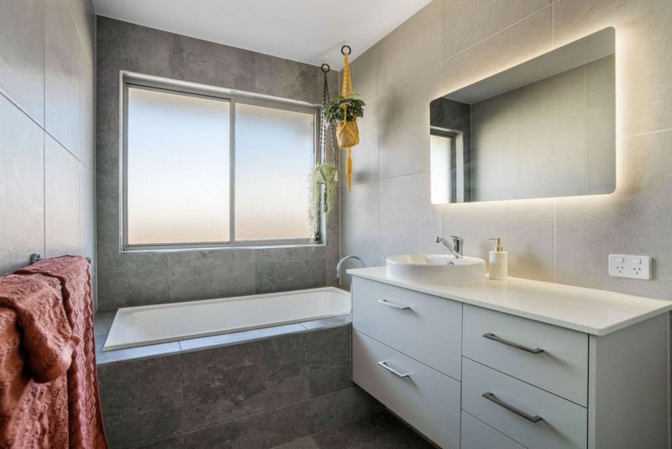
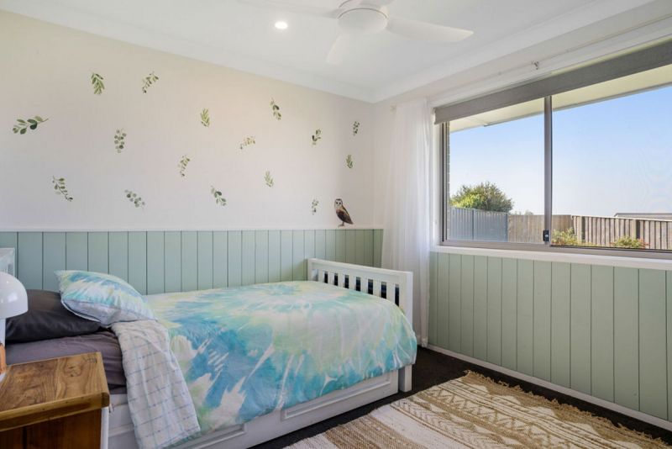
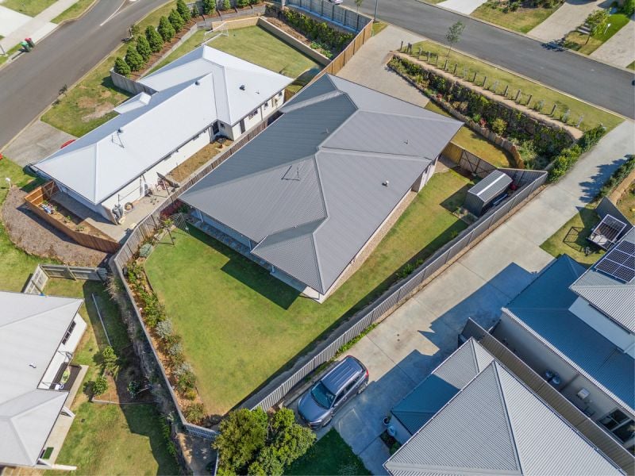
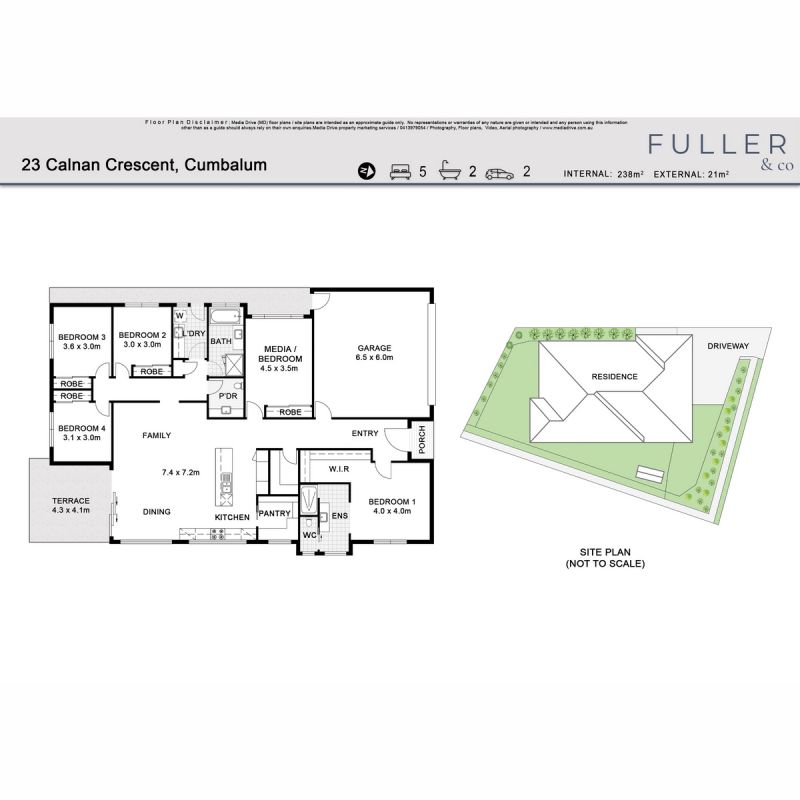
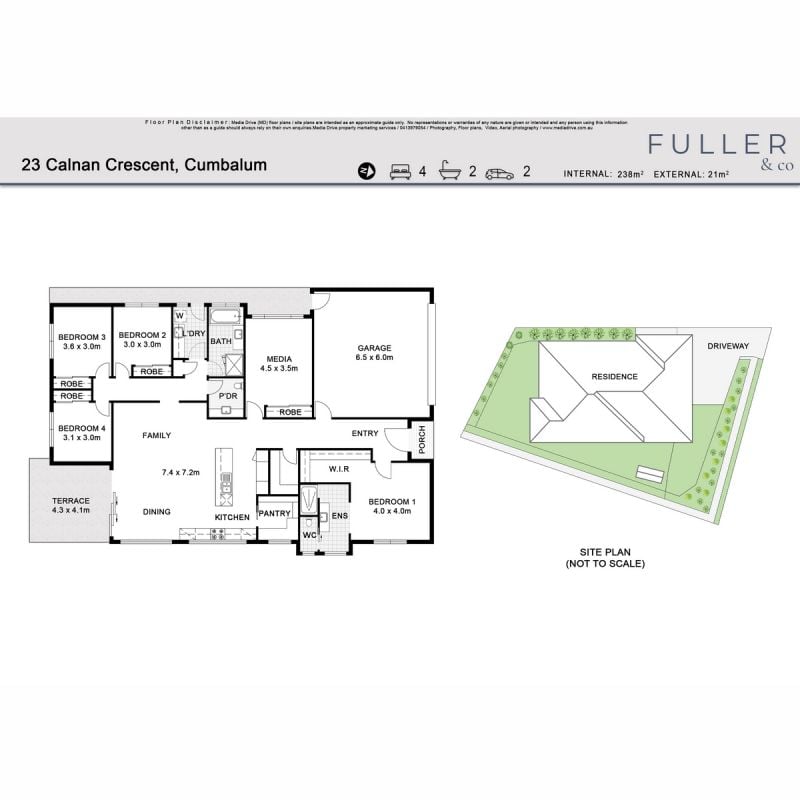
Nestled in the highly sought-after Ballina Heights estate, this meticulously designed family residence awaits your discovery. Embraced by meticulously landscaped gardens and a generous outdoor space, this home exudes a blend of abundant natural light and contemporary convenience. Featuring a gracious, wide entrance hall, it offers four capacious bedrooms with built-in wardrobes, a versatile media room that can easily serve as a fifth bedroom, and two well-appointed bathrooms. The master bedroom with its own large ensuite and walk in robe and floor to ceiling sheers.
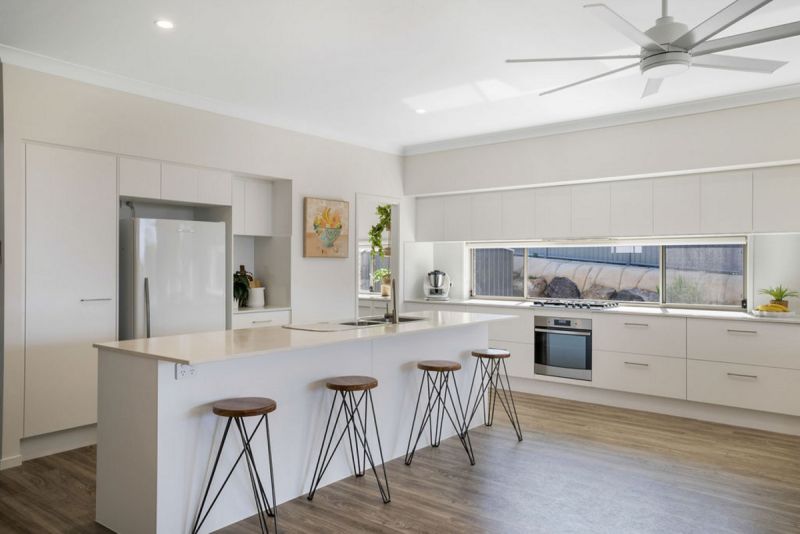
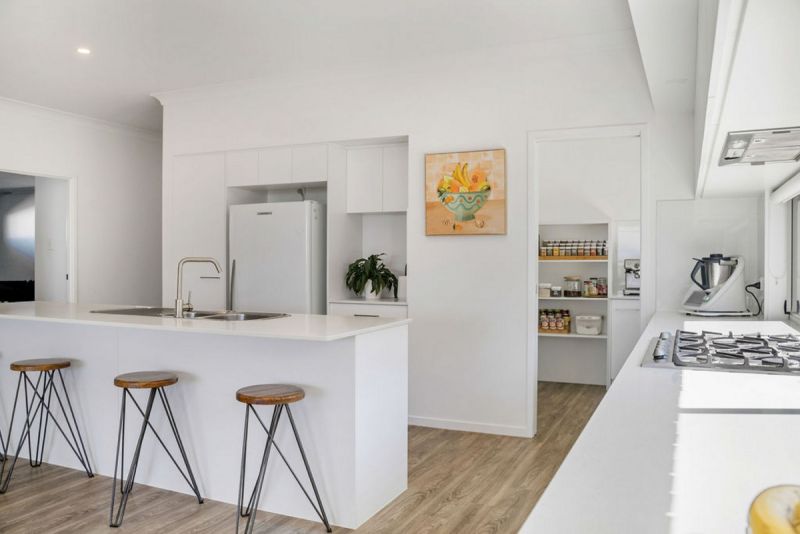
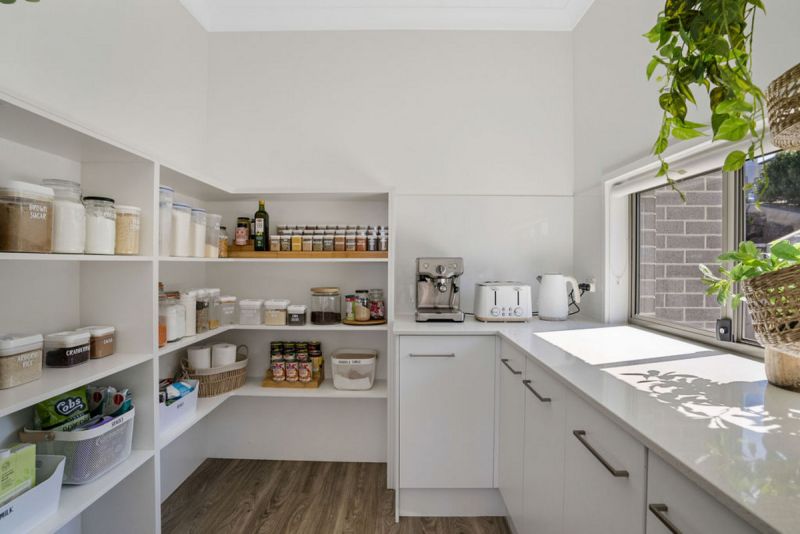
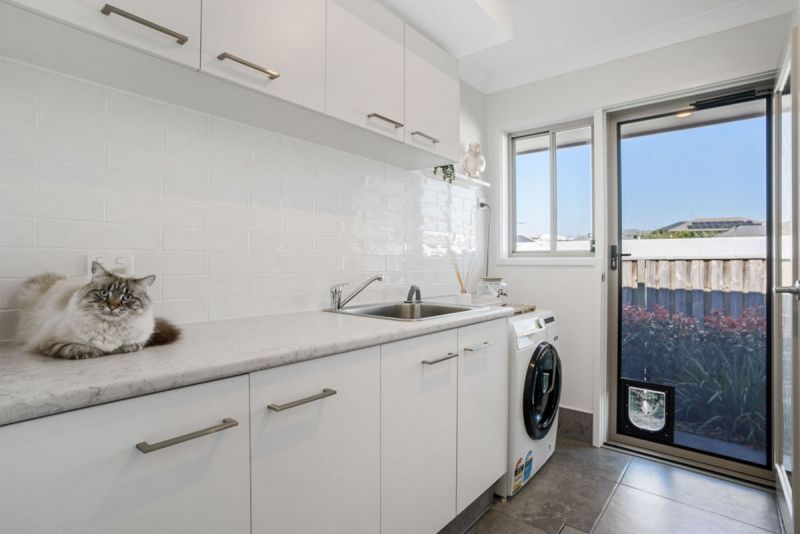
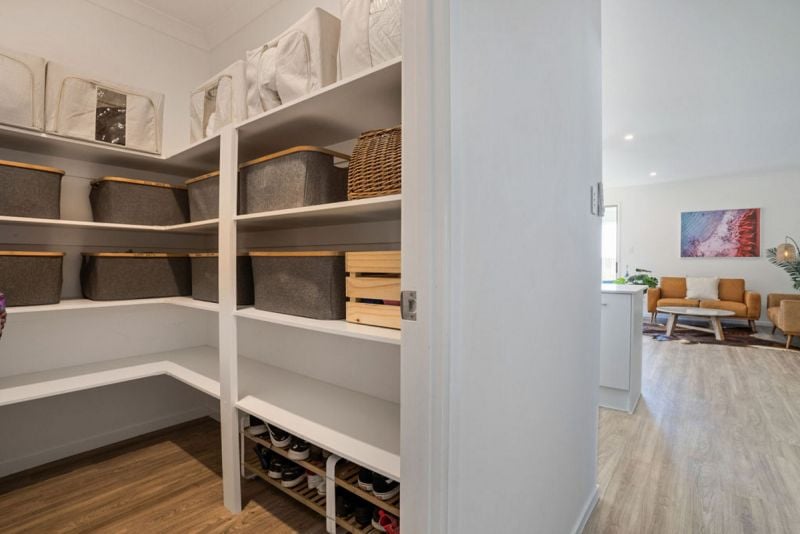
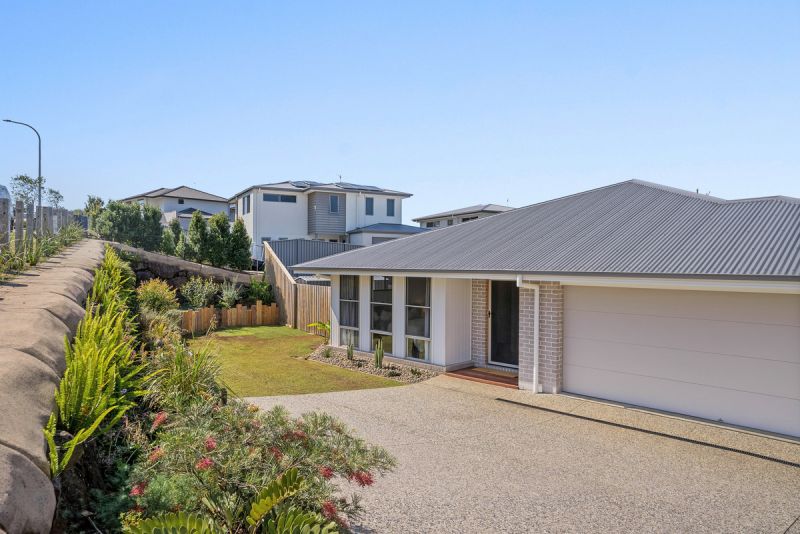
The thoughtful home design features a softly closing kitchen, a convenient butler’s pantry, copious storage solutions, and an extra wide garage entrance, along with supplementary off-street parking ideal for your boat or camper.
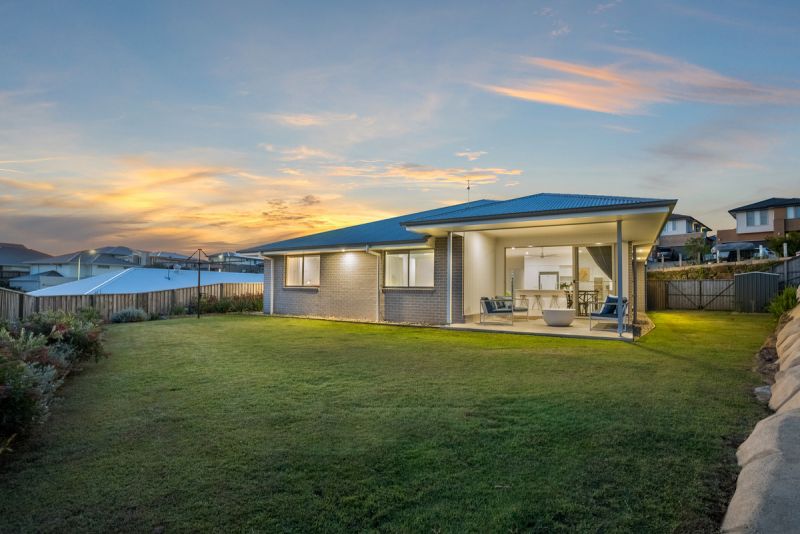
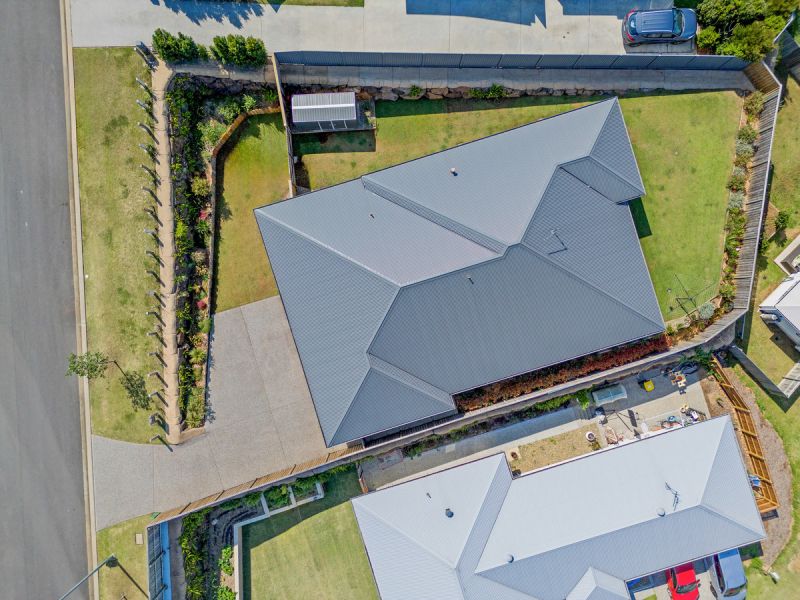
Perched on a generous 800 square meters of land, the property affords an elevated rear vantage point and potential to add a swimming pool (STCA).
Key highlights include:
– Four bedrooms, a media room, two bathrooms, and a two-car garage.
– The master bedroom boasts a walk-in robe, a generously proportioned ensuite, and floor-to-ceiling sheers.
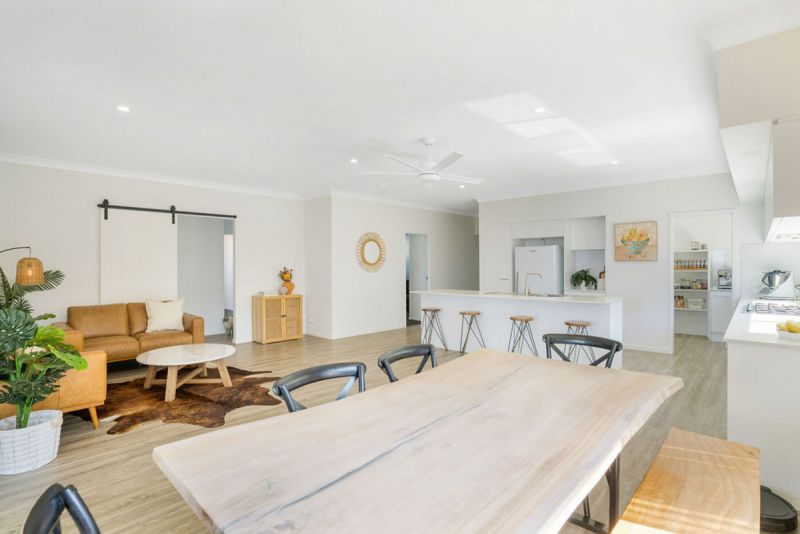
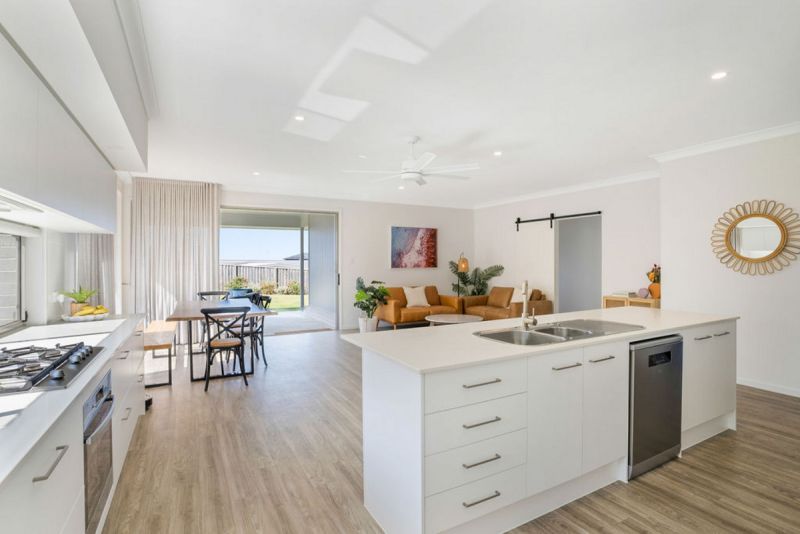
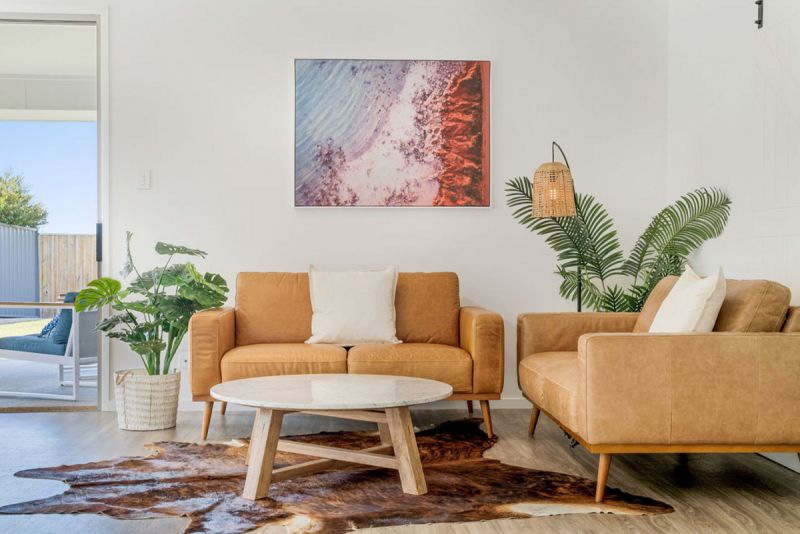
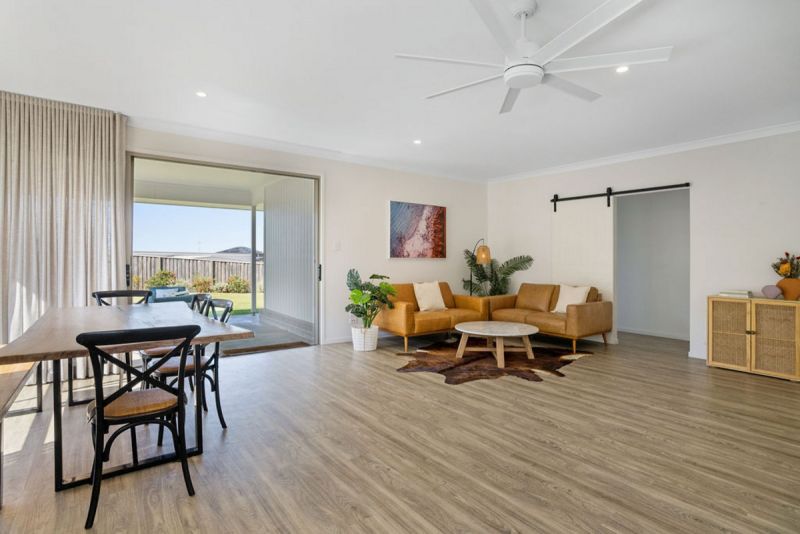
– An open-plan living and dining area, complemented by a versatile media room.
– A spacious kitchen with stone countertops, gas cooking, and a well-organized butler’s pantry.
– Soaring 2750mm ceilings that create an expansive atmosphere.
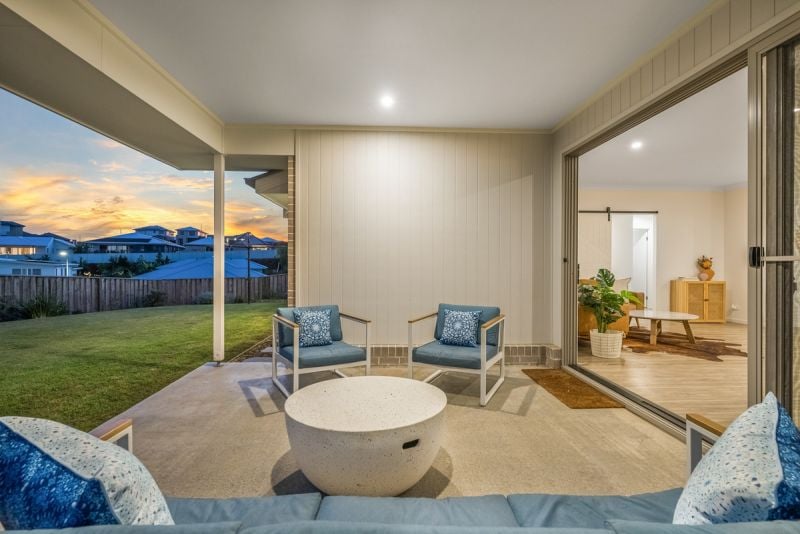
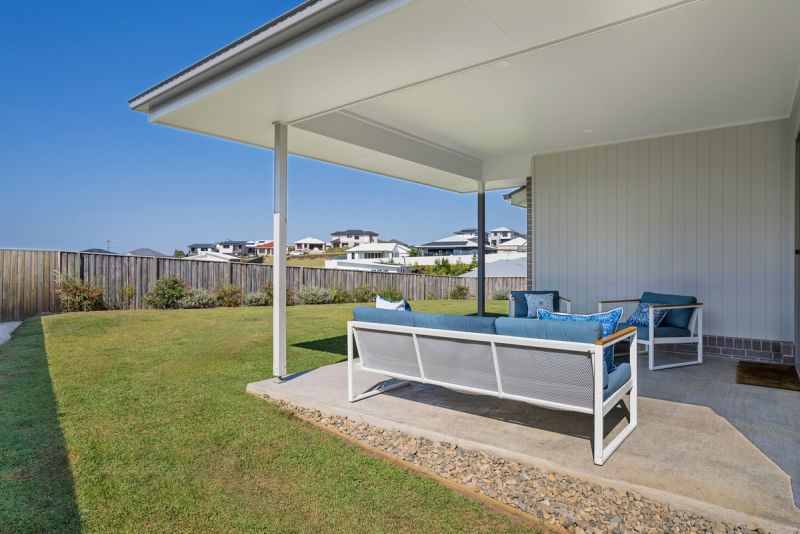
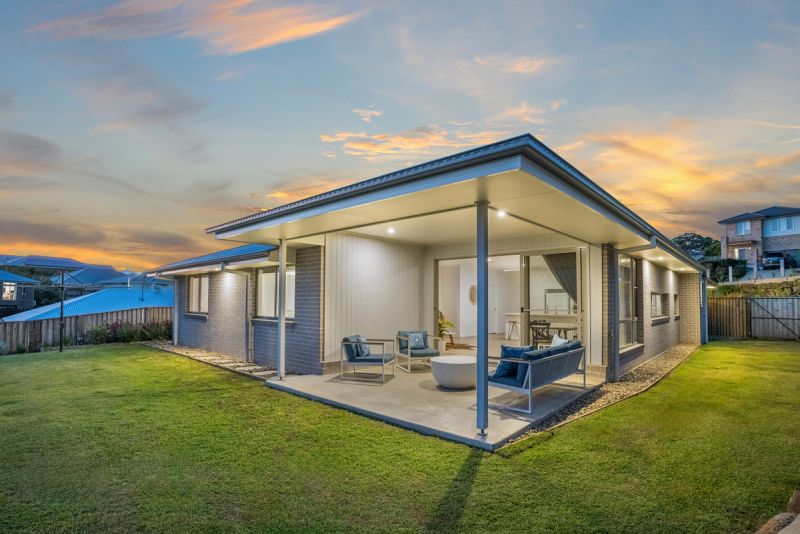
– A covered outdoor entertainment area, an ideal spot to relish the natural beauty of the landscaped gardens.
– The media room can be effortlessly transformed into a fifth bedroom.
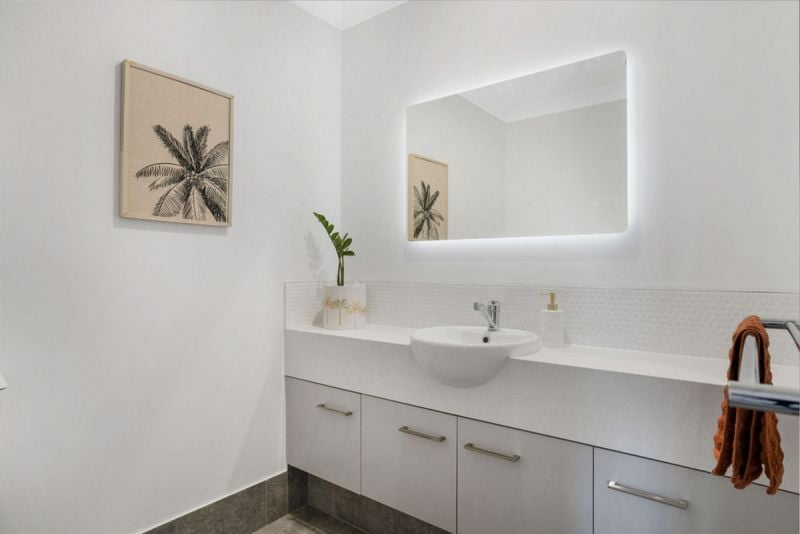
– An additional powder room complements the two well-appointed bathrooms.
– The garage is both functional and spacious.
– Supplementary off-street parking for your boat or camper.
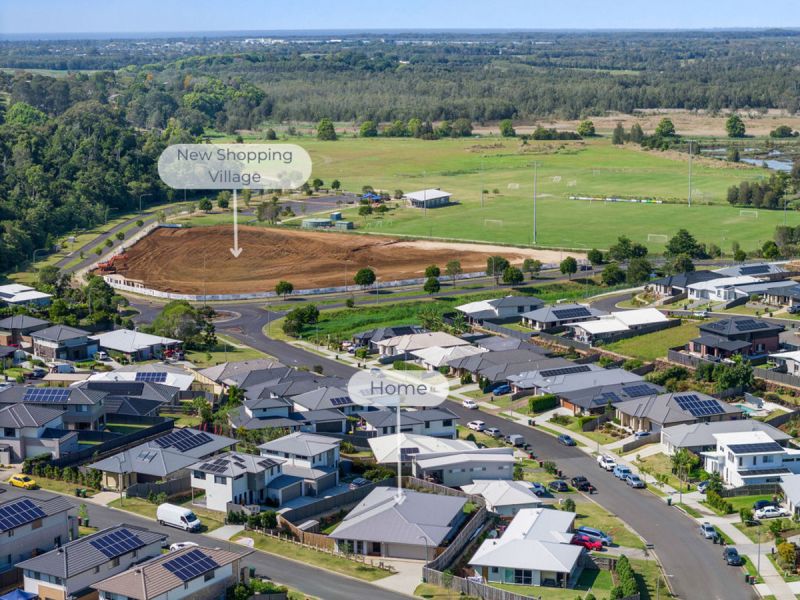
Positioned ideally, this property is merely a brief 400-meter walk away from the emerging shopping village and nearby sports fields. Moreover, a dedicated bike path ensures convenient access to Ballina CBD, while several children’s playgrounds dot the surrounding neighborhood. This is a truly exceptional residence within a thriving community.